Live better,
closer to life

A living concept by Atyuttama. Inspired by everyday connection. Designed for focused mornings, slow evenings, and a life in balance.
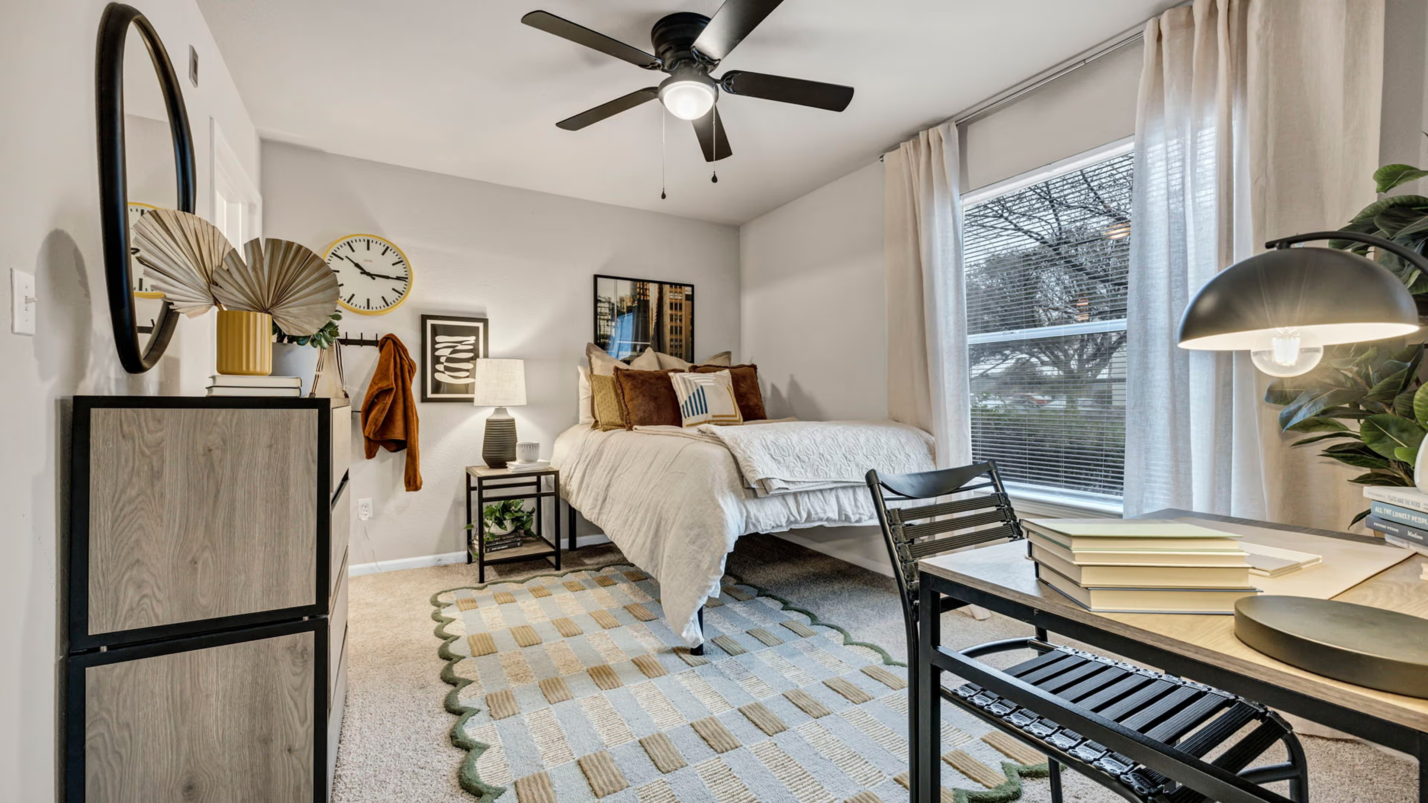
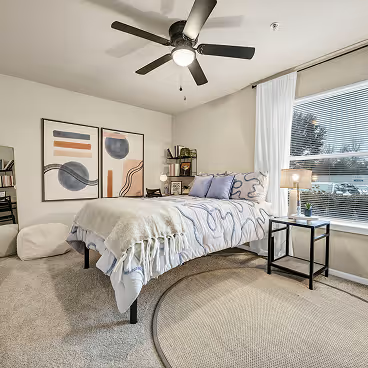
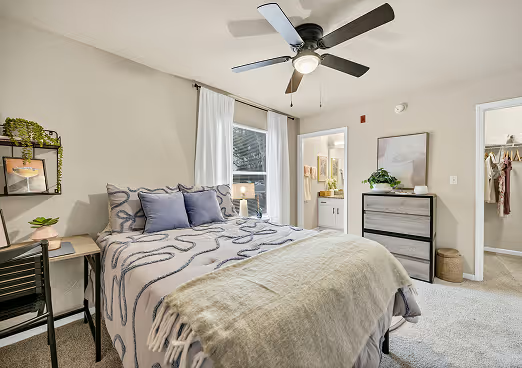
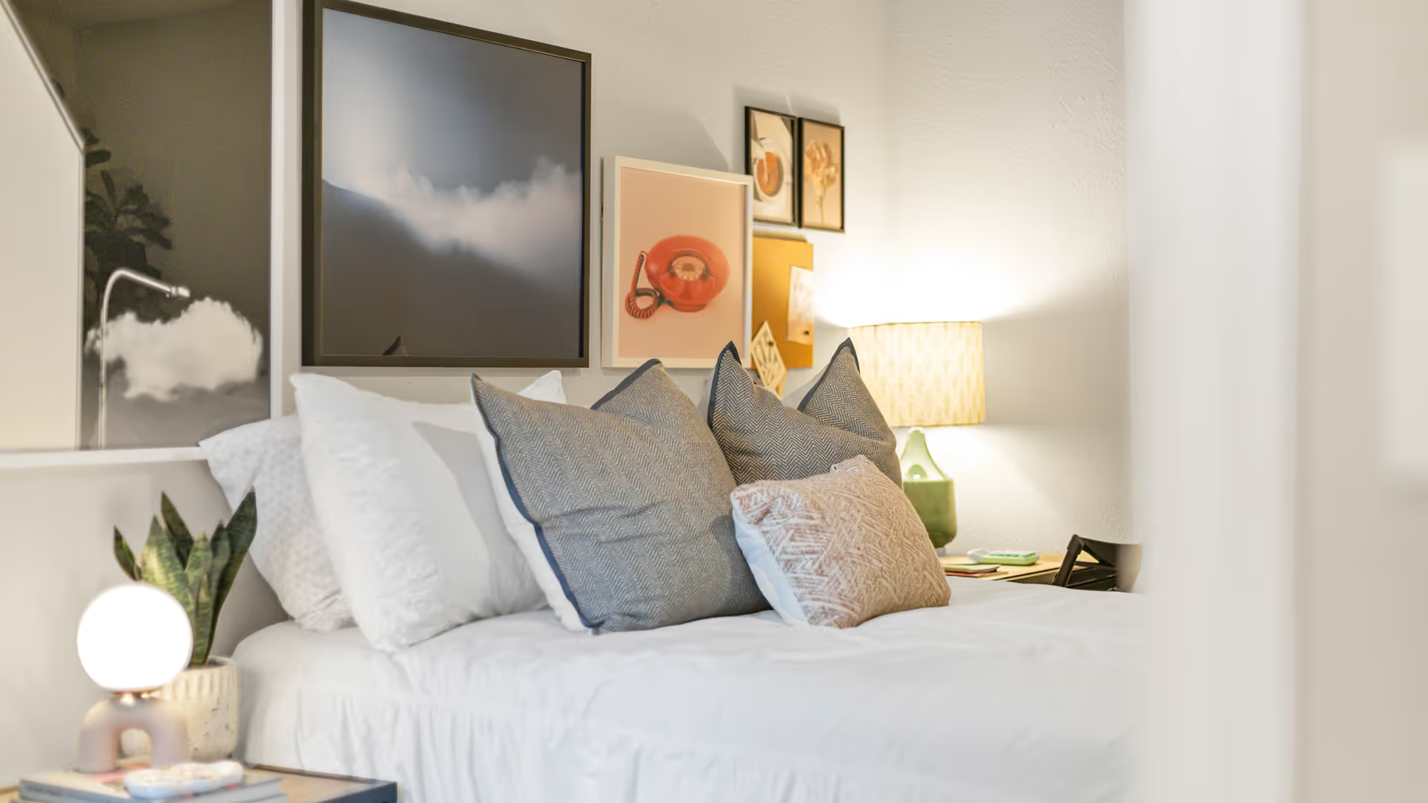
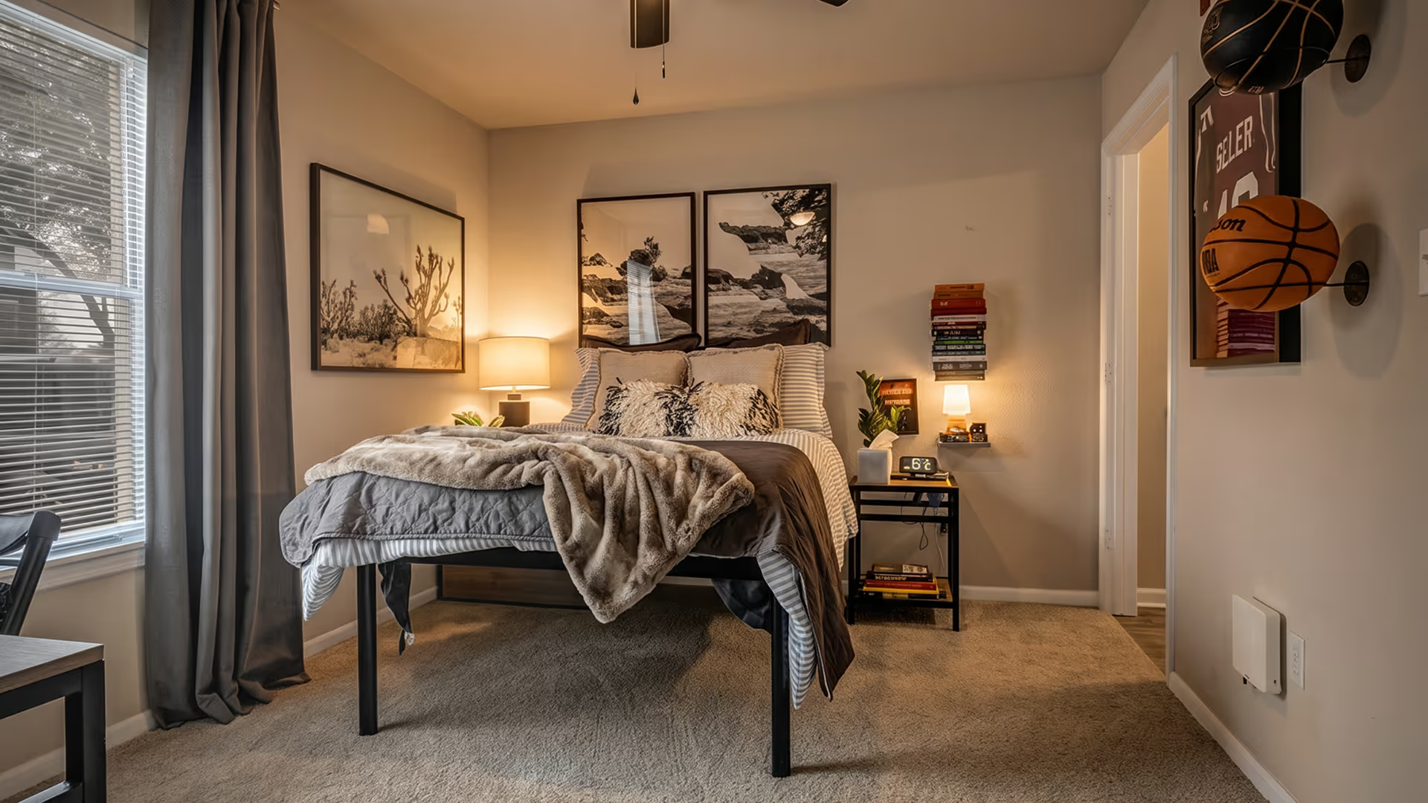
Modern bedroom with a neatly made bed, a patterned rug, a desk with a lamp and books, and a window with beige curtains.
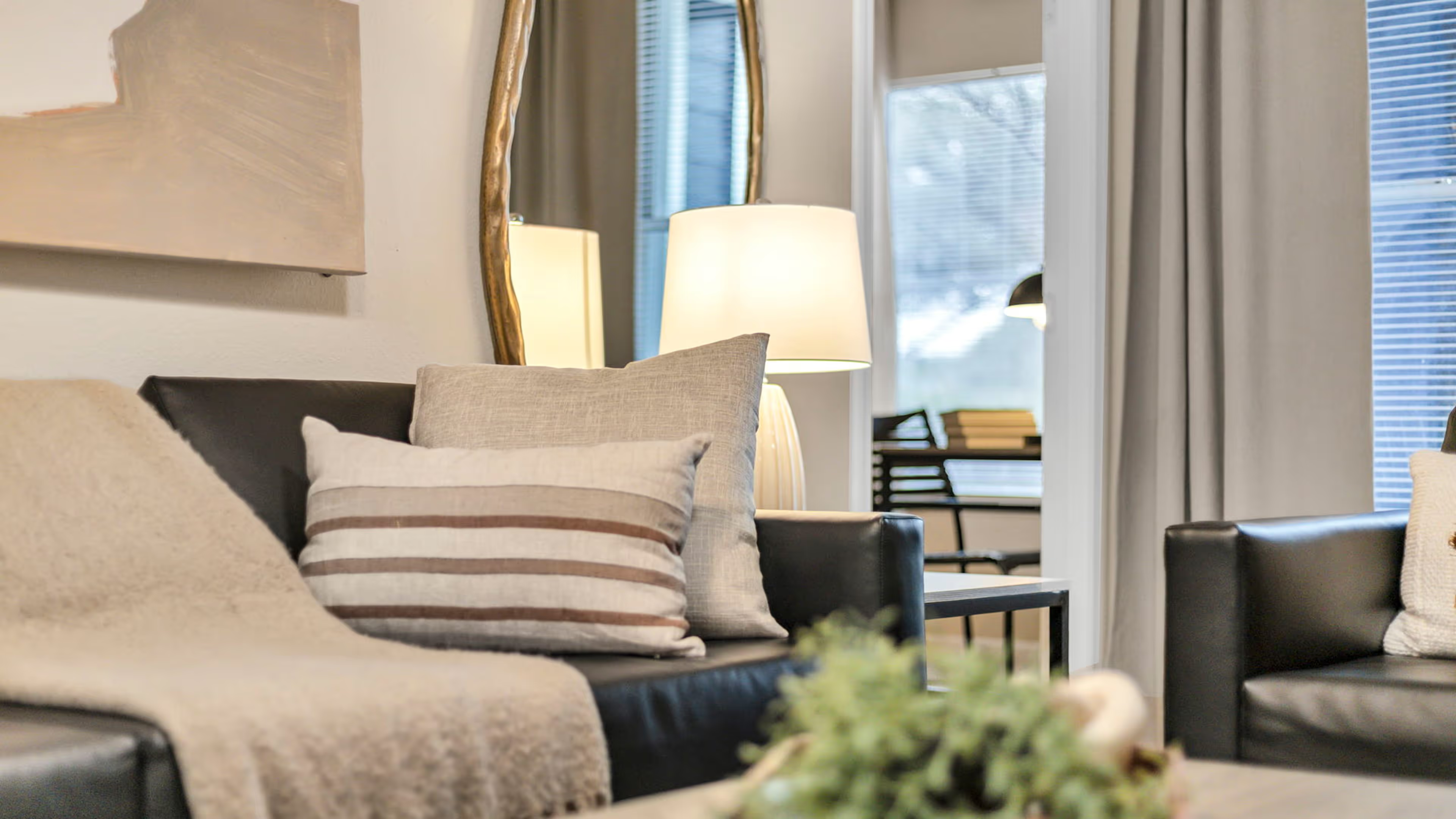
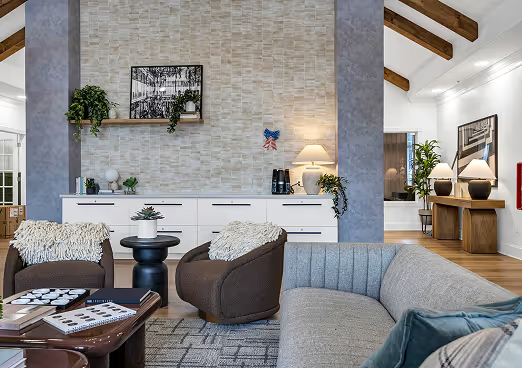
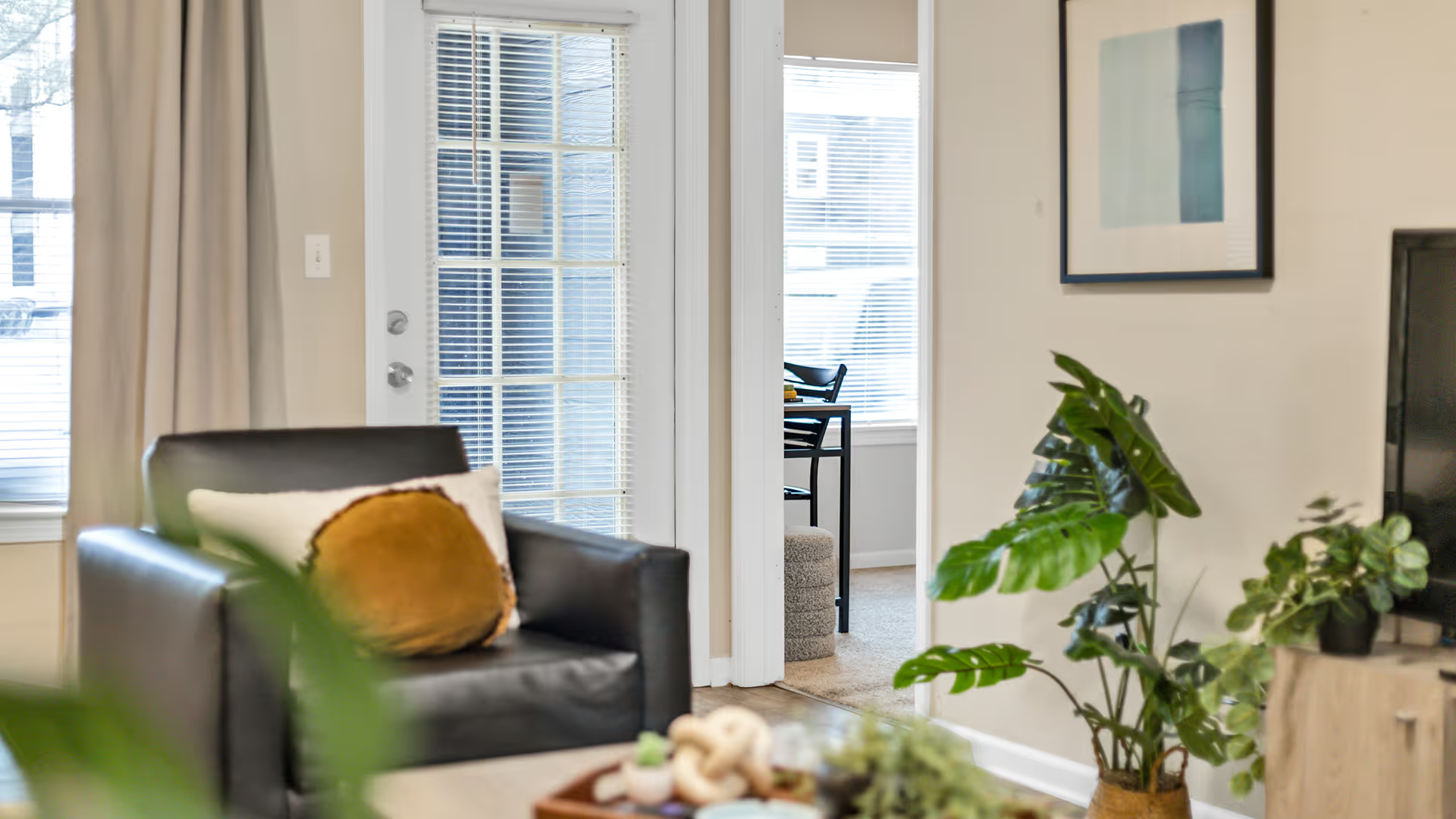
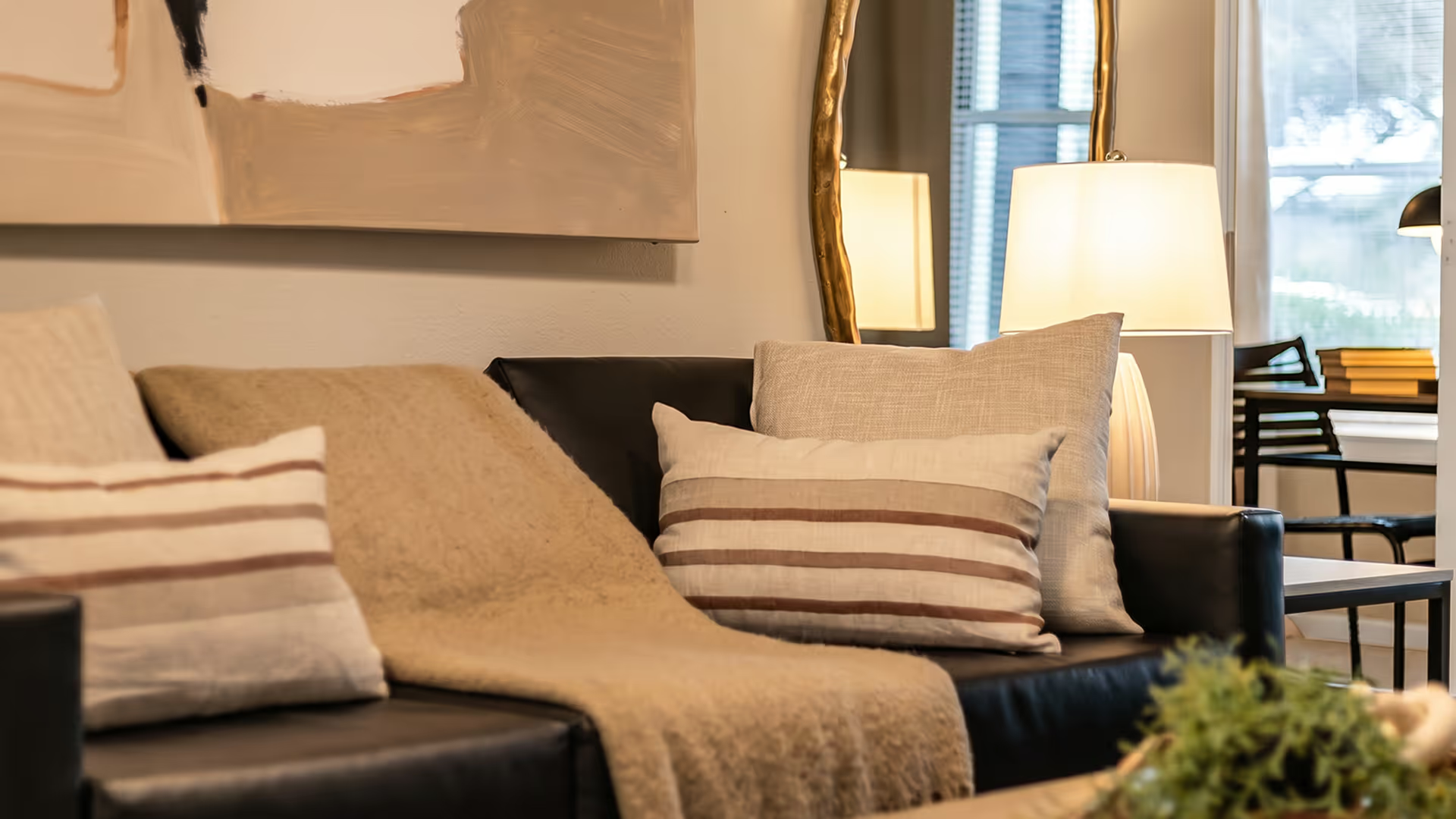
Cozy living room with black leather sofas, beige throw blanket, decorative pillows, a table lamp, and a gold-framed mirror.
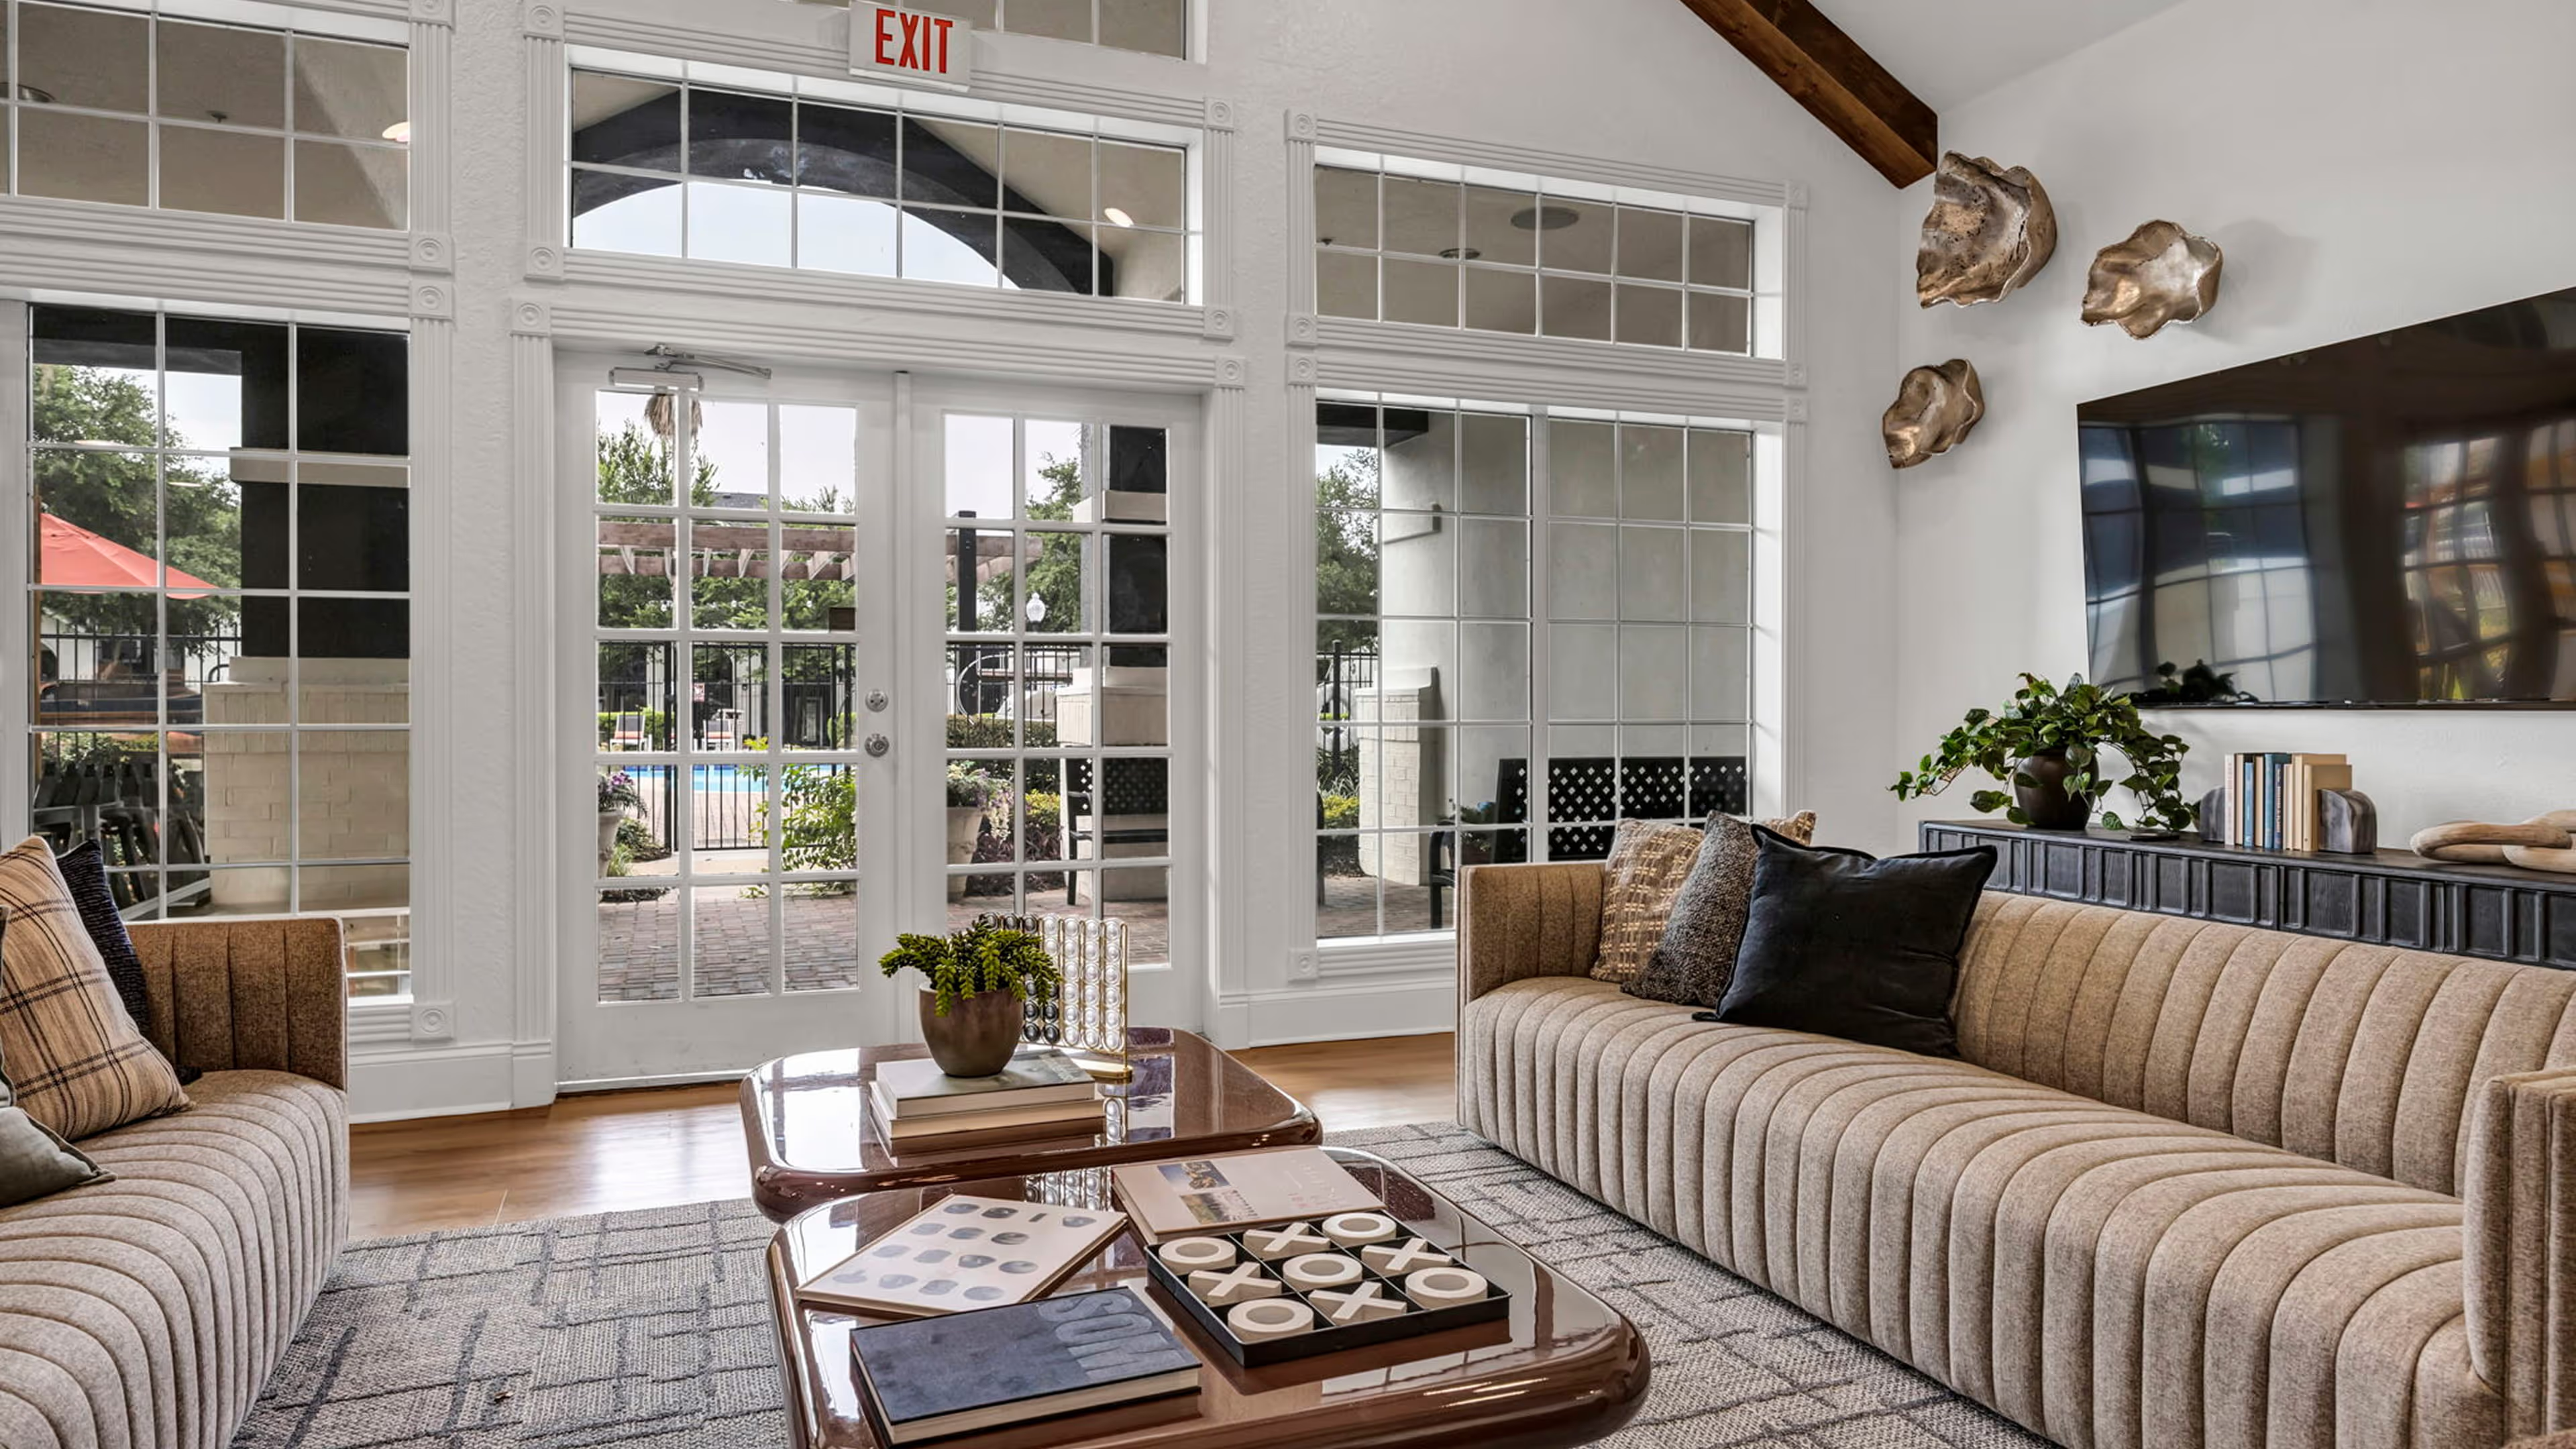
Modern living room with two beige sofas, wooden coffee tables with books and decorations, large windows, and a TV mounted on the wall.
Within reach
Designed to recharge
Built for focus
Comfort in every corner
Little details matter
Movie nights ready
Sink into comfort
Spaces meant to connect
Modern bedroom with a neatly made bed, a patterned rug, a desk with a lamp and books, and a window with beige curtains.Cozy living room with black leather sofas, beige throw blanket, decorative pillows, a table lamp, and a gold-framed mirror.

Everything modern
living should be
Made for
everyday living

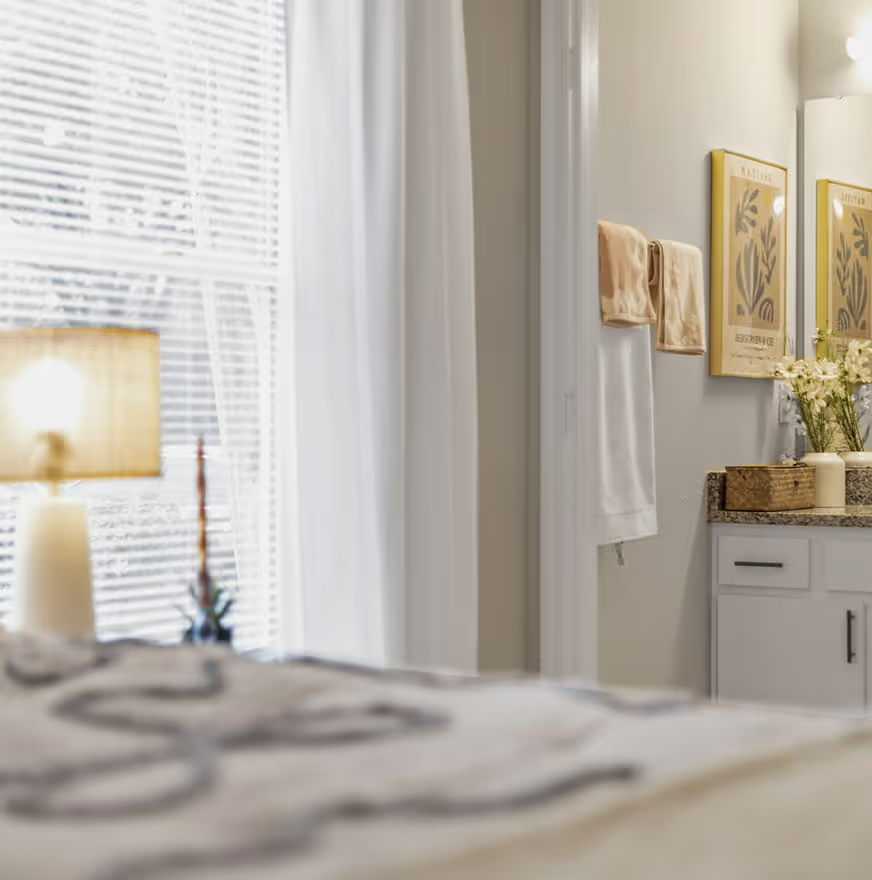
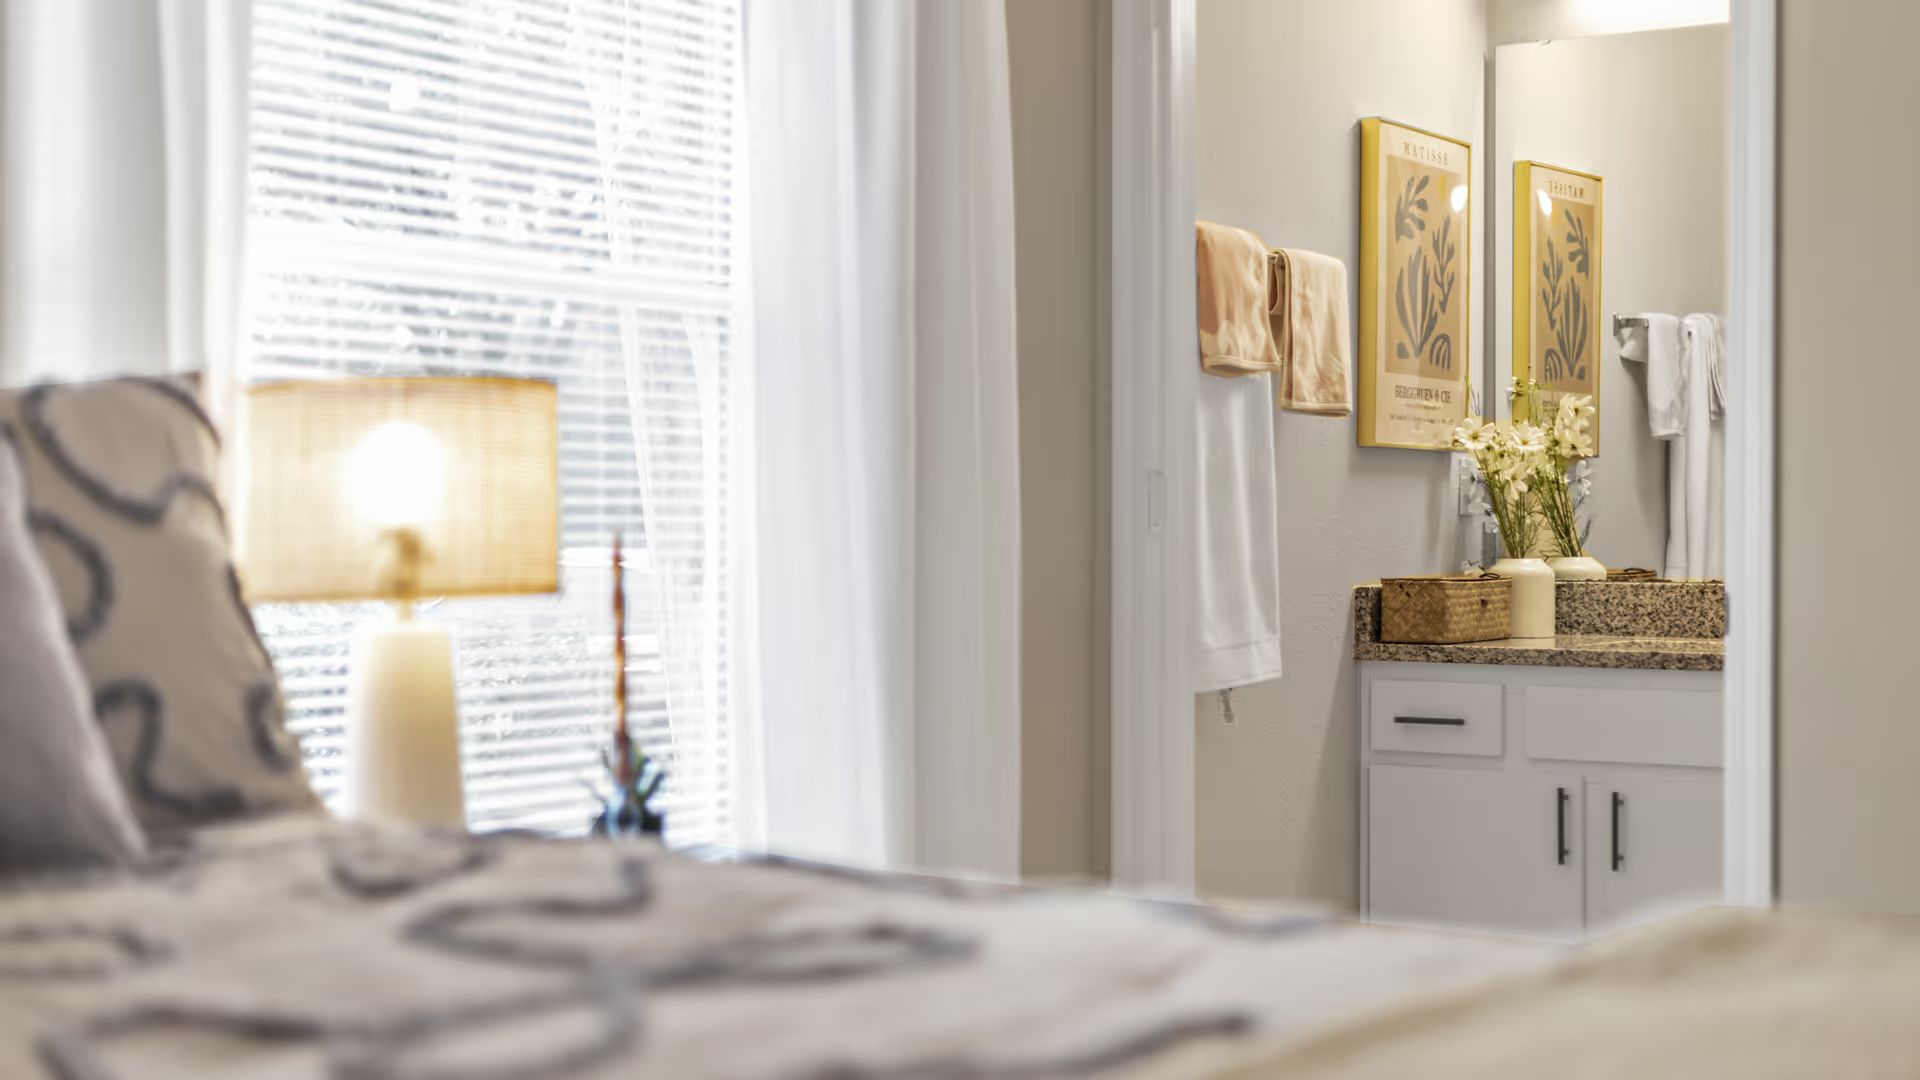
Bright bathroom with beige walls, granite countertop with floral decor, and two framed botanical prints above a white cabinet.
Private space
Your space to reset and focus
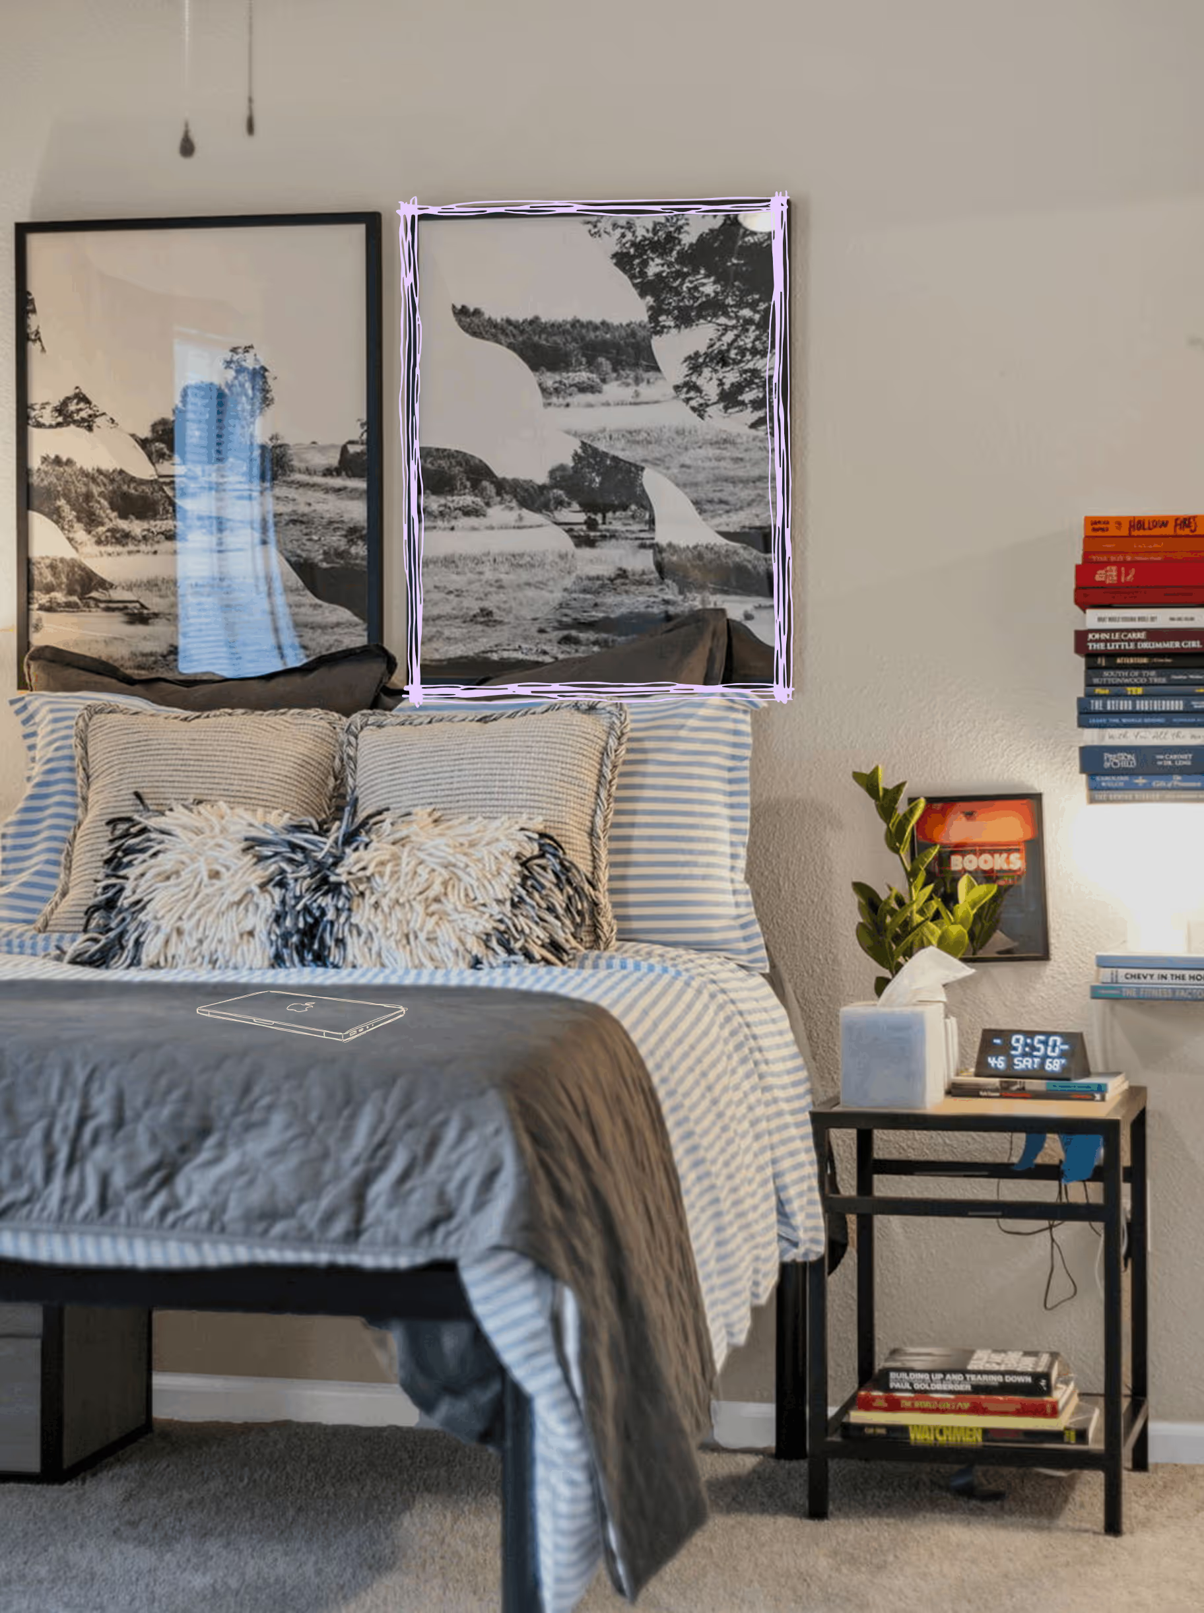
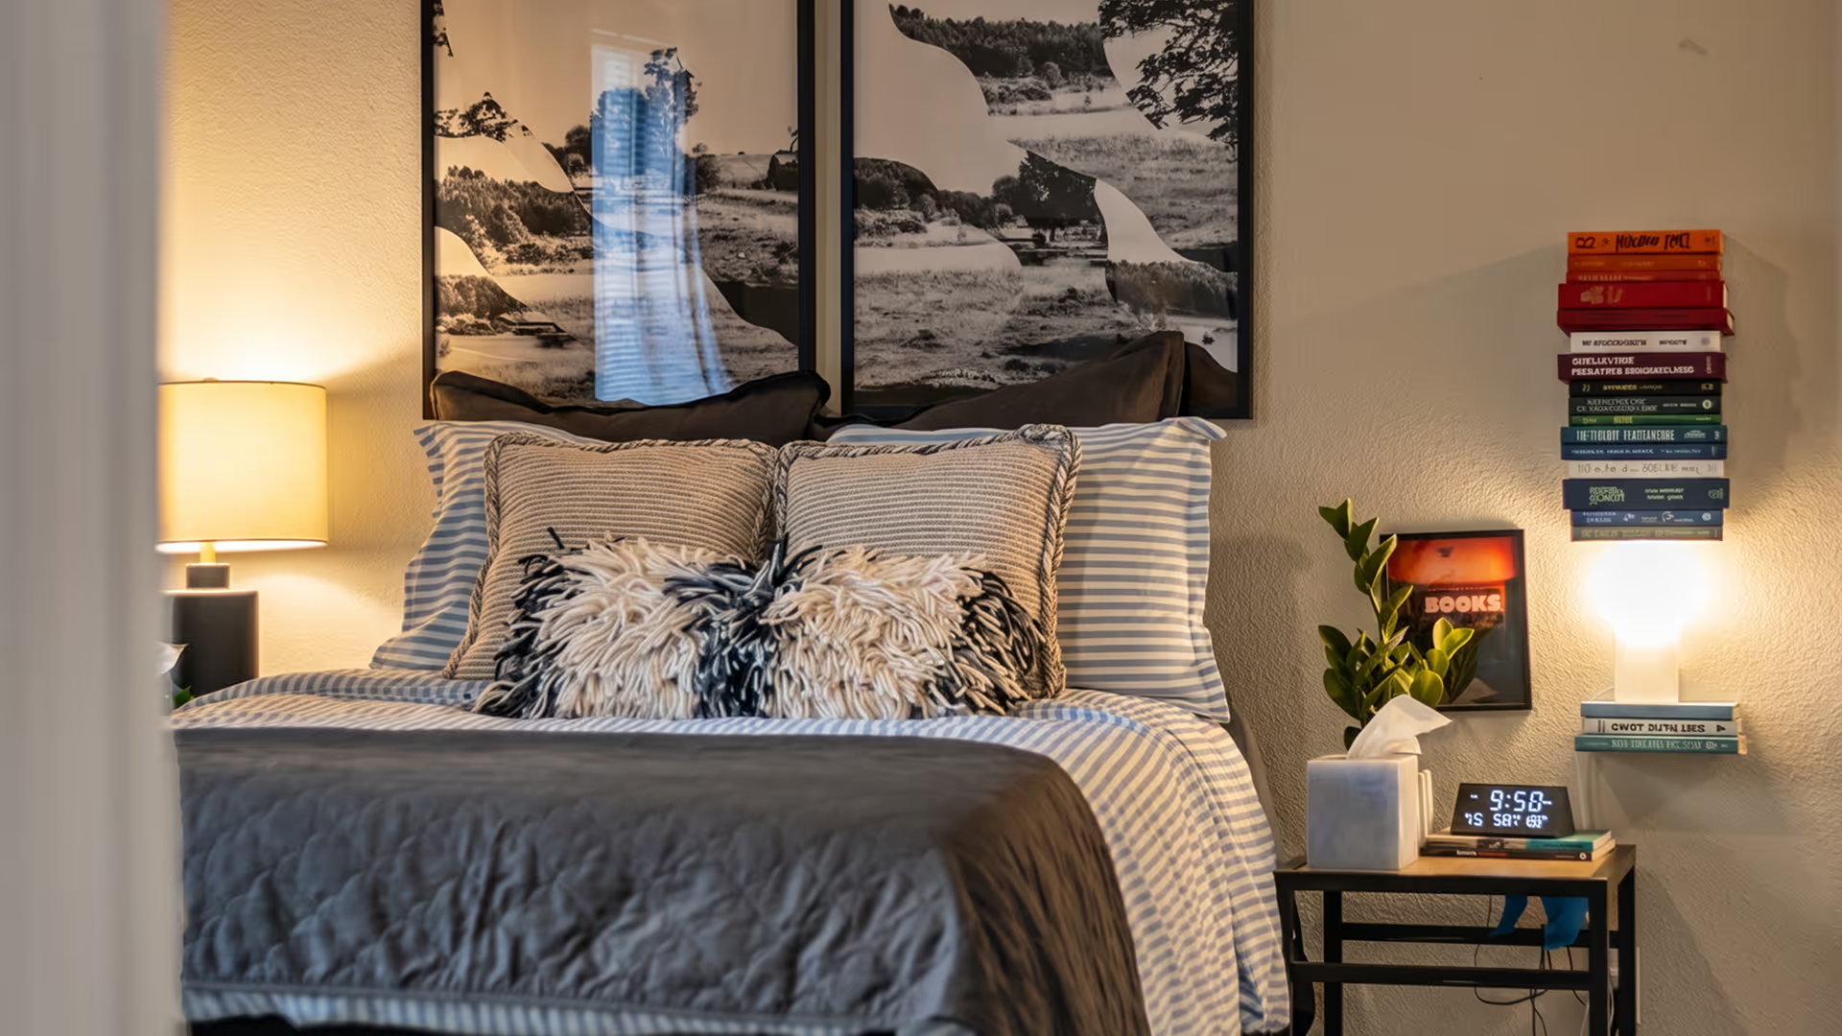
Cozy bedroom with striped bedding, textured pillows, black and white landscape art above the bed, and a bedside table with books, tissue box, plant, and digital clock showing 9:50.
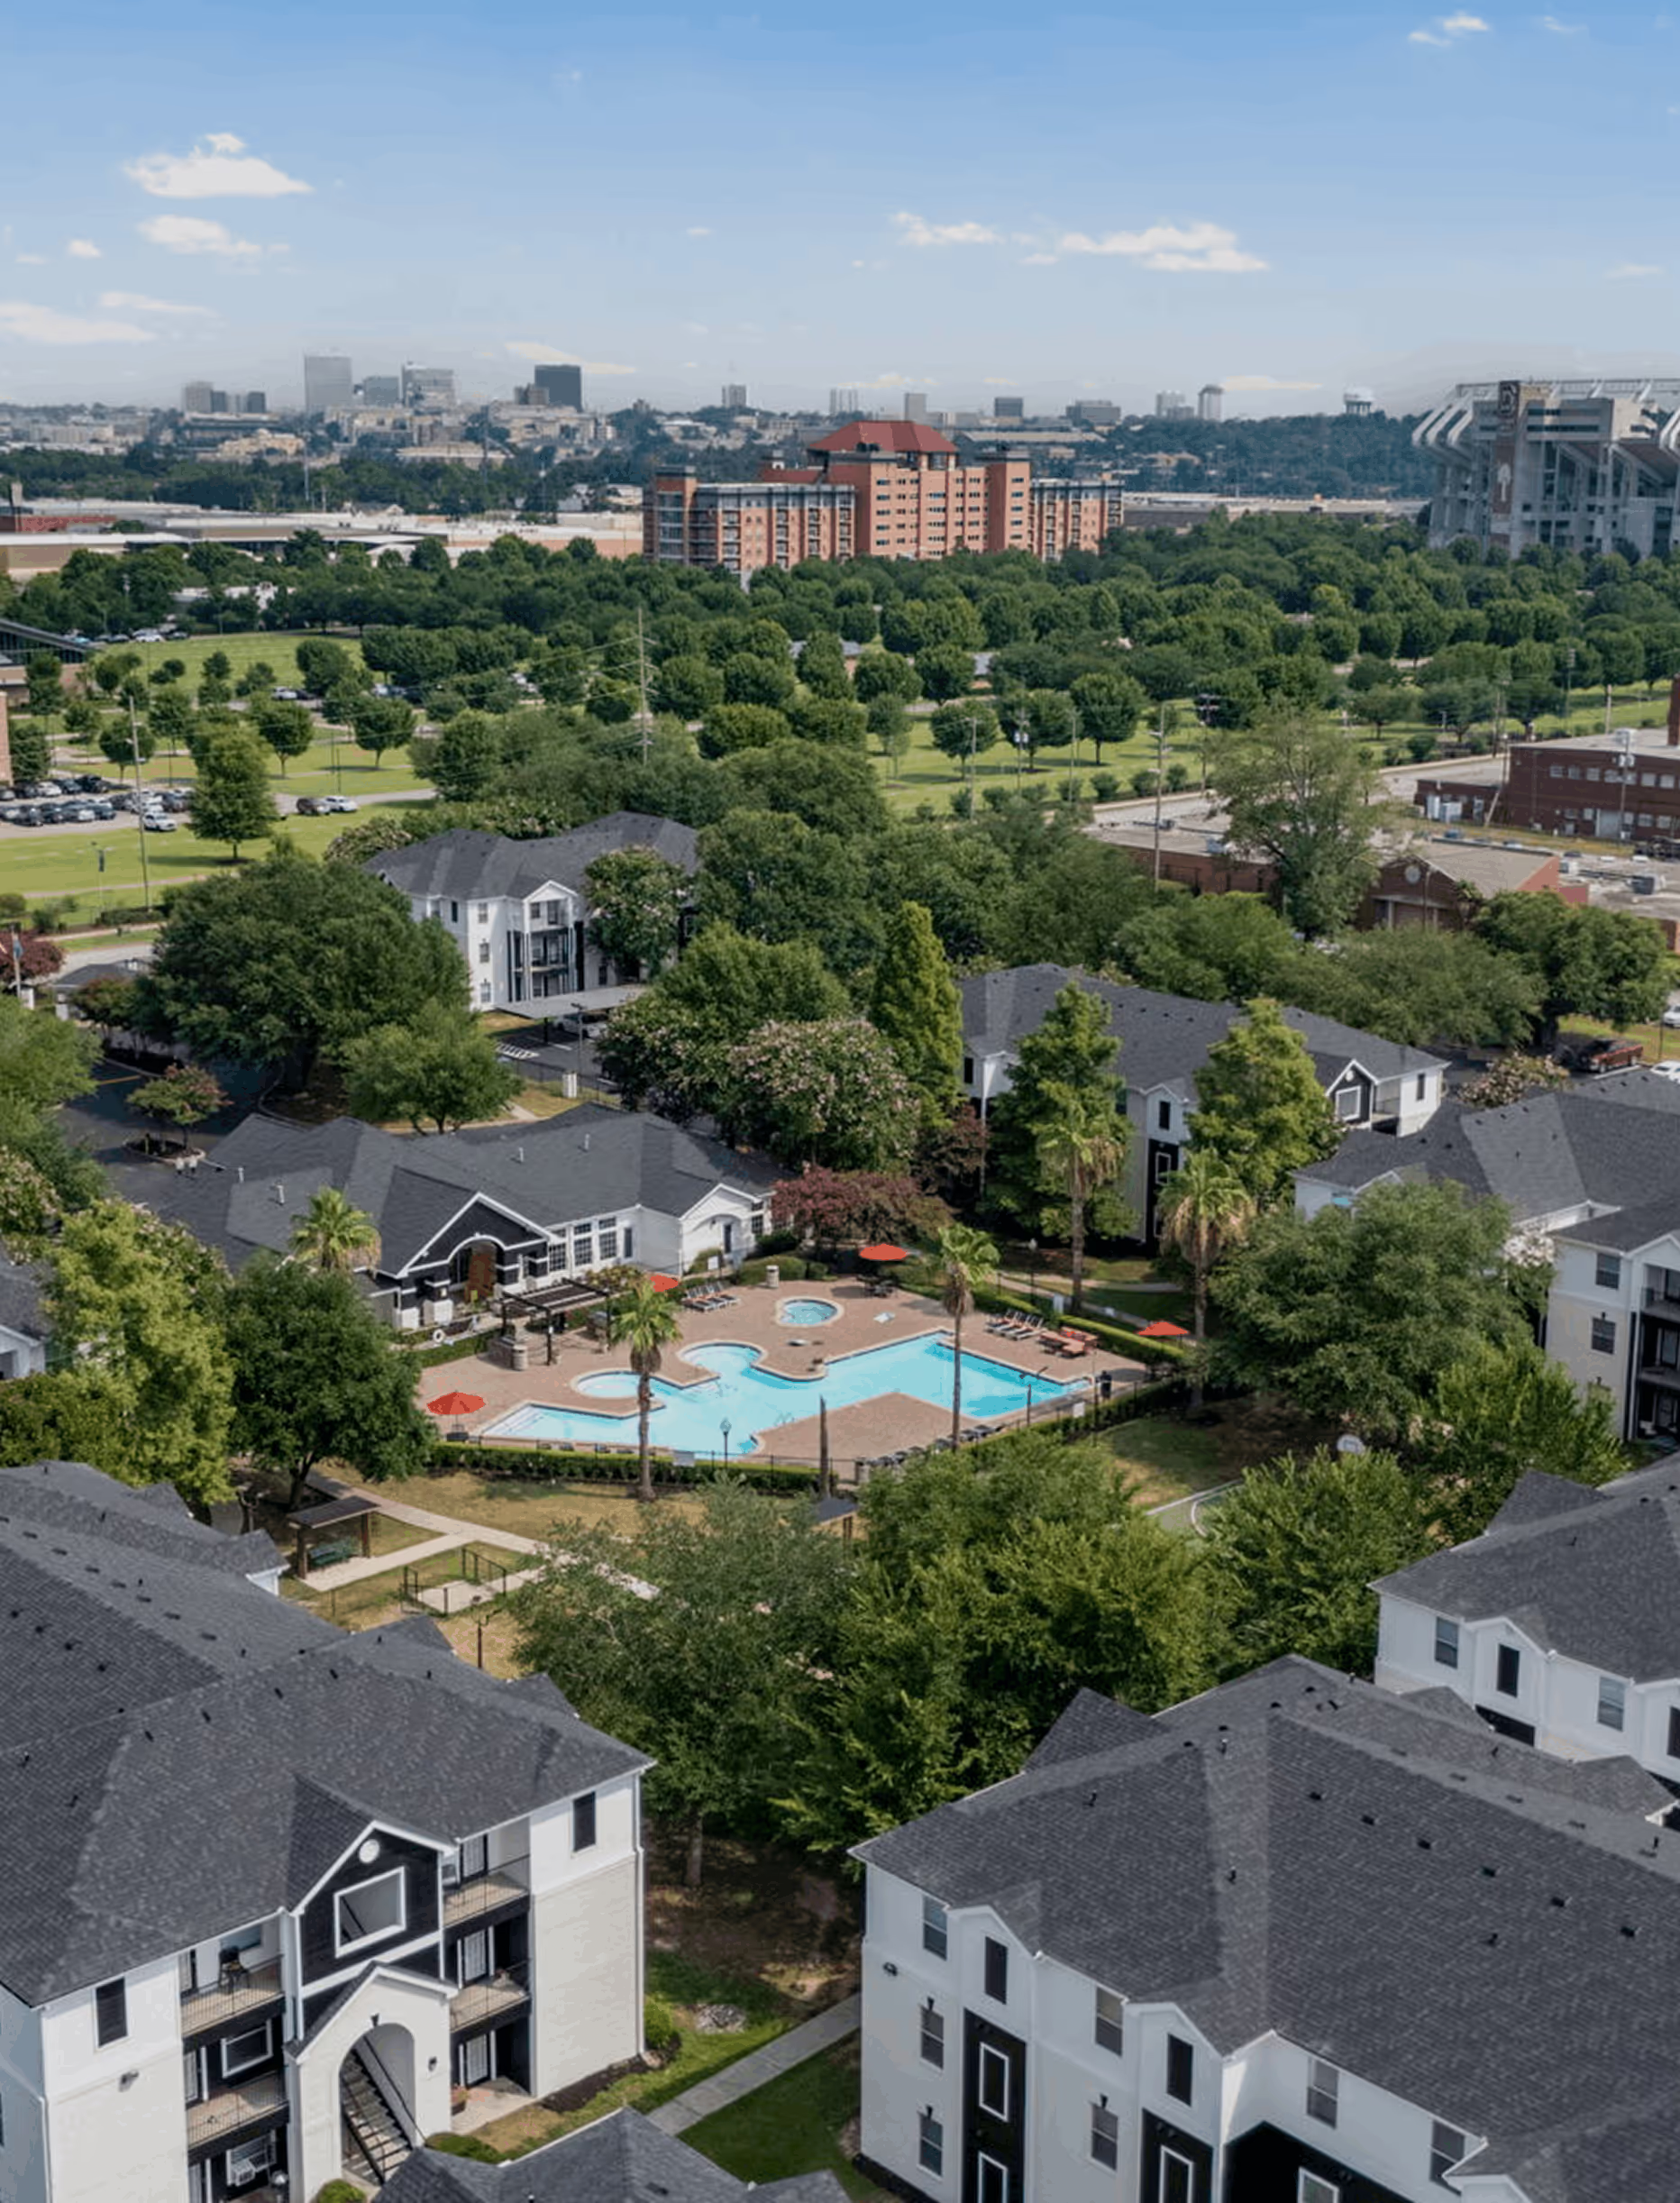
Aerial view of an apartment complex with a swimming pool, surrounded by trees and multiple buildings with dark roofs.
Outdoor swimming pool with seating area and residential buildings under a blue sky.
Shared spaces
Room to connect, relax, and live beyond your apartment

Where student life
feels balanced

Concept
Icon of a bed with a headboard and two pillows.
4 Bed
Icon of a showerhead with water droplets falling.
2 Baths
Line drawing of a transparent cube with dashed edges showing internal depth.
1,108
ft2
A 4-bedroom layout that gives everyone their own space to unwind, recharge, and stay focused while shared areas keep everyday living easy and connected.
D1
US dollar, icon, png, black
695.00
A 4-bedroom layout that gives everyone their own space to unwind, recharge, and stay focused while shared areas keep everyday living easy and connected.
Concept
Icon of a bed with a headboard and two pillows.
4 Bed
Icon of a showerhead with water droplets falling.
2 Baths
Line drawing of a transparent cube with dashed edges showing internal depth.
1,108
ft2
An elevated 4-bedroom layout with refined interiors, warm shared spaces, and a more curated atmosphere designed to make student living feel more comfortable and intentional.
D1 Premium
US dollar, icon, png, black
730.00
An elevated 4-bedroom layout with refined interiors, warm shared spaces, and a more curated atmosphere designed to make student living feel more comfortable and intentional.
Concept
Icon of a bed with a headboard and two pillows.
4 Bed
Icon of a showerhead with water droplets falling.
4 Baths
Line drawing of a transparent cube with dashed edges showing internal depth.
1,372
ft2
A spacious 4-bedroom layout designed for students who enjoy a more social atmosphere, combining open common areas with comfortable private spaces for everyday balance.
D2
US dollar, icon, png, black
760.00
A spacious 4-bedroom layout designed for students who enjoy a more social atmosphere, combining open common areas with comfortable private spaces for everyday balance.
Concept
Icon of a bed with a headboard and two pillows.
4 Bed
Icon of a showerhead with water droplets falling.
4 Baths
Line drawing of a transparent cube with dashed edges showing internal depth.
1,372
ft2
A spacious premium 4-bedroom layout that combines open social living with hospitality-inspired interiors, creating a student apartment that feels both connected and elevated.
D2 Premium
US dollar, icon, png, black
820.00
A spacious premium 4-bedroom layout that combines open social living with hospitality-inspired interiors, creating a student apartment that feels both connected and elevated.
Concept
Icon of a bed with a headboard and two pillows.
3 Bed
Icon of a showerhead with water droplets falling.
3 Baths
Line drawing of a transparent cube with dashed edges showing internal depth.
1,107
ft2
A bright and functional 3-bedroom layout designed around calm student living, blending comfortable shared spaces with private areas that support focus and everyday routines.
C1
US dollar, icon, png, black
815.00
A bright and functional 3-bedroom layout designed around calm student living, blending comfortable shared spaces with private areas that support focus and everyday routines.
Concept
Icon of a bed with a headboard and two pillows.
3 Bed
Icon of a showerhead with water droplets falling.
3 Baths
Line drawing of a transparent cube with dashed edges showing internal depth.
1,107
ft2
A refined and balanced 3-bedroom layout with brighter interiors, curated details, and comfortable shared spaces designed for a calmer and more elevated student living experience.
C1 Premium
US dollar, icon, png, black
865.00
A refined and balanced 3-bedroom layout with brighter interiors, curated details, and comfortable shared spaces designed for a calmer and more elevated student living experience.
Concept
Icon of a bed with a headboard and two pillows.
4 Bed
Icon of a showerhead with water droplets falling.
2 Baths
Line drawing of a transparent cube with dashed edges showing internal depth.
1,108
ft2
An elevated 4-bedroom layout with refined interiors, warm shared spaces, and a more curated atmosphere designed to make student living feel more comfortable and intentional.
D1 Premium
US dollar, icon, png, black
730.00
An elevated 4-bedroom layout with refined interiors, warm shared spaces, and a more curated atmosphere designed to make student living feel more comfortable and intentional.
Concept
Icon of a bed with a headboard and two pillows.
4 Bed
Icon of a showerhead with water droplets falling.
4 Baths
Line drawing of a transparent cube with dashed edges showing internal depth.
1,372
ft2
A spacious 4-bedroom layout designed for students who enjoy a more social atmosphere, combining open common areas with comfortable private spaces for everyday balance.
D2
US dollar, icon, png, black
760.00
A spacious 4-bedroom layout designed for students who enjoy a more social atmosphere, combining open common areas with comfortable private spaces for everyday balance.
Concept
Icon of a bed with a headboard and two pillows.
4 Bed
Icon of a showerhead with water droplets falling.
2 Baths
Line drawing of a transparent cube with dashed edges showing internal depth.
1,108
ft2
A 4-bedroom layout that gives everyone their own space to unwind, recharge, and stay focused while shared areas keep everyday living easy and connected.
D1
US dollar, icon, png, black
695.00
A 4-bedroom layout that gives everyone their own space to unwind, recharge, and stay focused while shared areas keep everyday living easy and connected.

Closer than
you think

Aerial view of a residential apartment complex with multiple buildings, a central swimming pool, basketball court, surrounding trees, and parking lots.

Everything you
‍need, within reach

From home to everyday essentials — everything is closer than you think.
Neighbourhood
Nearby
Daily Essentials
Local
Food & Social Spots
Connected
Designed around your routine, so everything feels easy and connected. From home to everyday essentials, you’re always close to what matters — without the hassle of long commutes or planning around distance.

Just outside
your door

Grilling Courtyard
Host easy evenings with friends in the outdoor social zone.
Grilling Courtyard
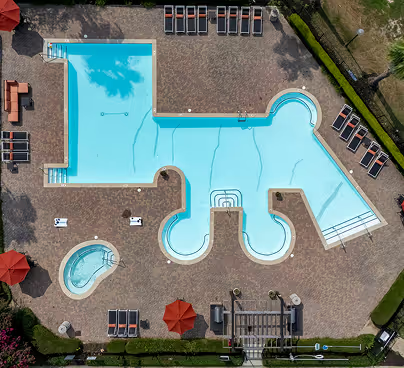
Resort-Style Pool
Unwind, cool off, and recharge between classes.
Resort-Style Pool
Study Spaces
Quiet corners built for deep focus and productive days.
Study Spaces
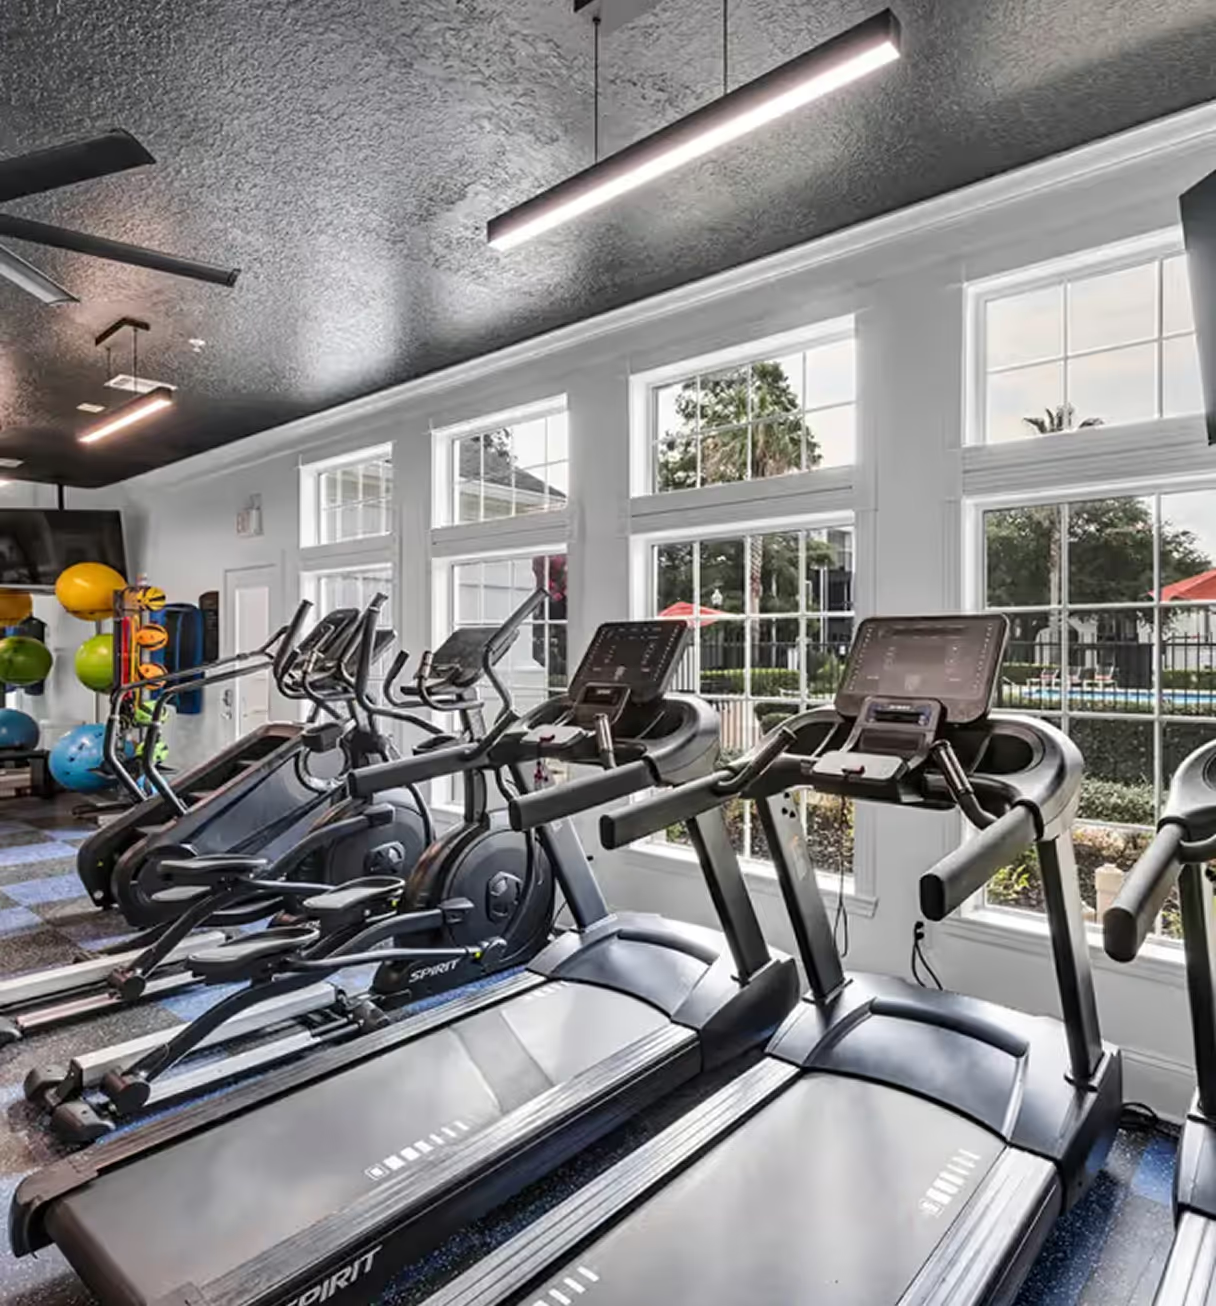
Fitness Center
Train on your schedule with modern cardio and strength equipment.
Fitness Center
Local Connections
Fast, reliable rides that keep your day moving.
Local Connections
Simple Move-In

How it Works

Sounds like a fit?
Get in touch or book a tour.
Find your space
Find your space
Explore different layouts, compare options, and choose a space that fits your routine, lifestyle, and daily flow.
Apply in minutes
Apply in minutes
Complete your application online in just a few steps. The process is simple, fast, and designed to get you approved without delays.
Move in, settle fast
Once approved, everything is ready for your arrival. Move in seamlessly and start living comfortably from day one.
Sounds like a fit?
Get in touch or book a tour.
Explore the Concept

Daily living
perspectives

Focus concept
Space to focus
Connection concept
Room to connect
Recharge concept
Time to recharge
A place to focus, with quiet corners and room to make a routine your own. This concept explores how private spaces can support a more balanced everyday life.
Shared spaces create opportunities for connection. This concept brings warm interiors and comfortable common areas together, with room for both company and independence.
A little breathing room goes a long way. This concept imagines a home where slowing down, recharging, and enjoying the everyday feel natural.

Frequently asked
questions

Everything you might want to know before moving in.
Didn’t find what you were
looking for?
How do I apply for an apartment?

Click “Get in Touch,” choose your lease term and floor plan, and complete the online application. If applying with roommates, make sure everyone selects the same floor plan.

What does by-the-bed leasing mean?

Each resident signs an individual lease and is only responsible for their portion of the rent.

What do I need to apply?

To guarantee your bed space, you’ll need a signed lease agreement. Leases are generated once your application is complete and your screening has been approved.

Do I need a guarantor?

Most applicants require a guarantor to meet the income requirement and ensure monthly installment payments can be made. If you do not have a guarantor, you may self-qualify using your own income or apply through a third-party guarantor service. Contact the onsite team for more information.

How long does approval take?

Typically 24–48 hours, depending on how quickly your guarantor submits their application.

Can I apply if I’m not a student?

Yes. All applicants who meet the qualifying criteria are welcome.

How is rent paid?

Rent is divided into 12 equal installments and is due on the 1st of each month. Additional fees, such as pet rent or parking, are billed separately.

Find your place.
Make it yours.
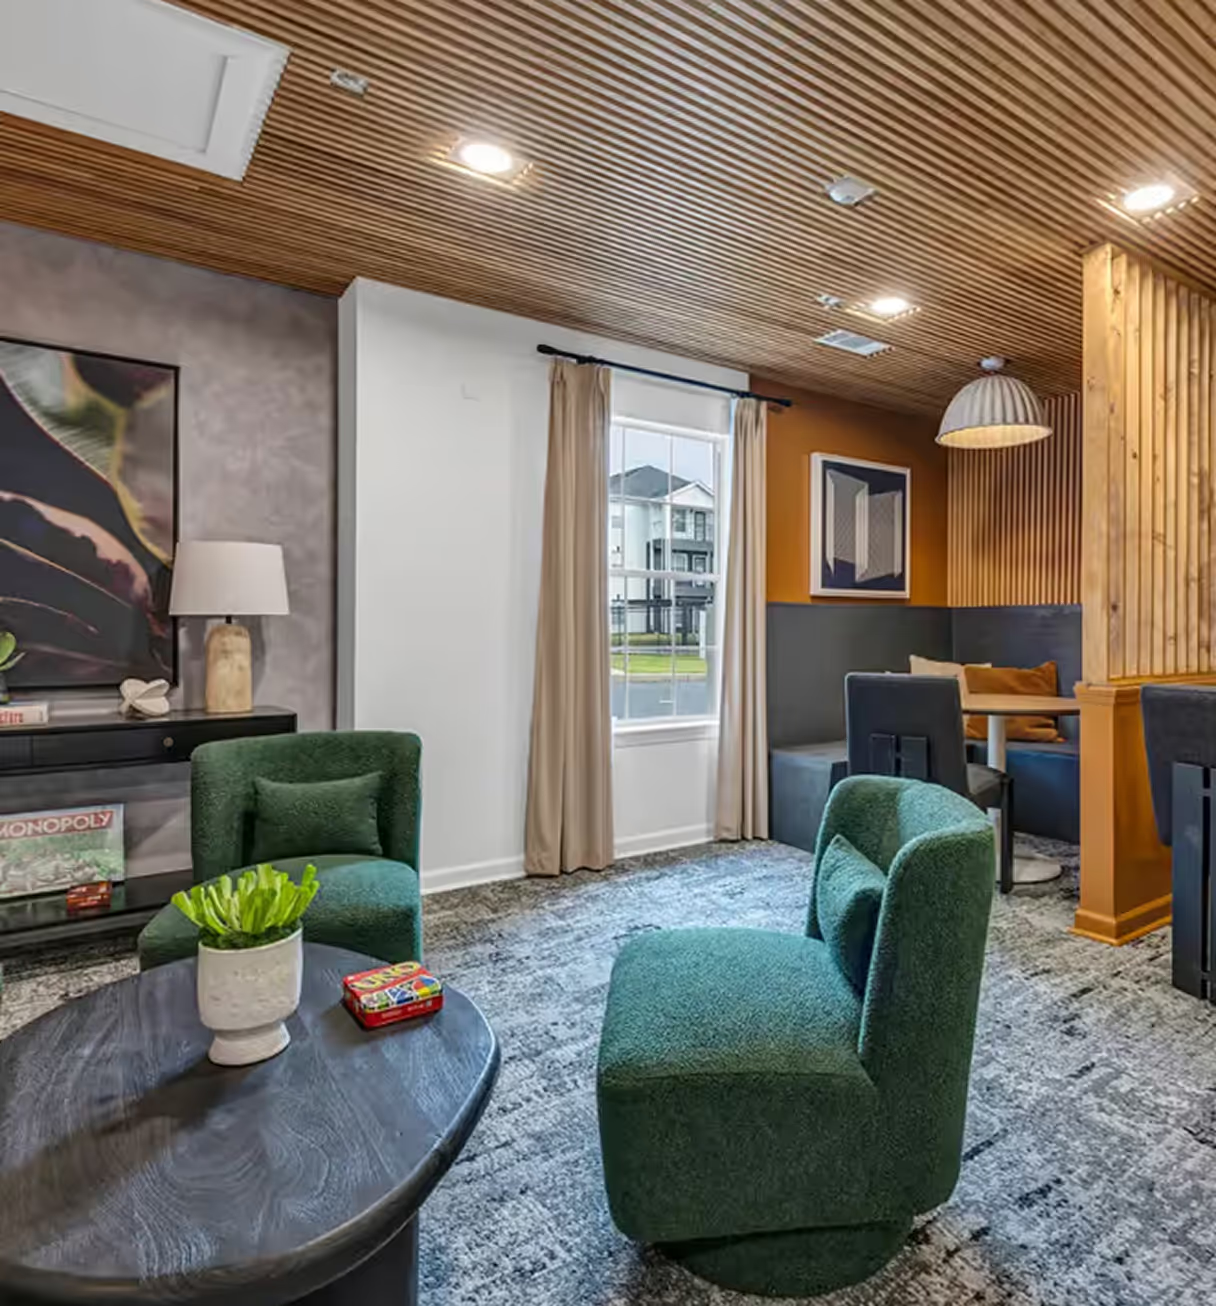
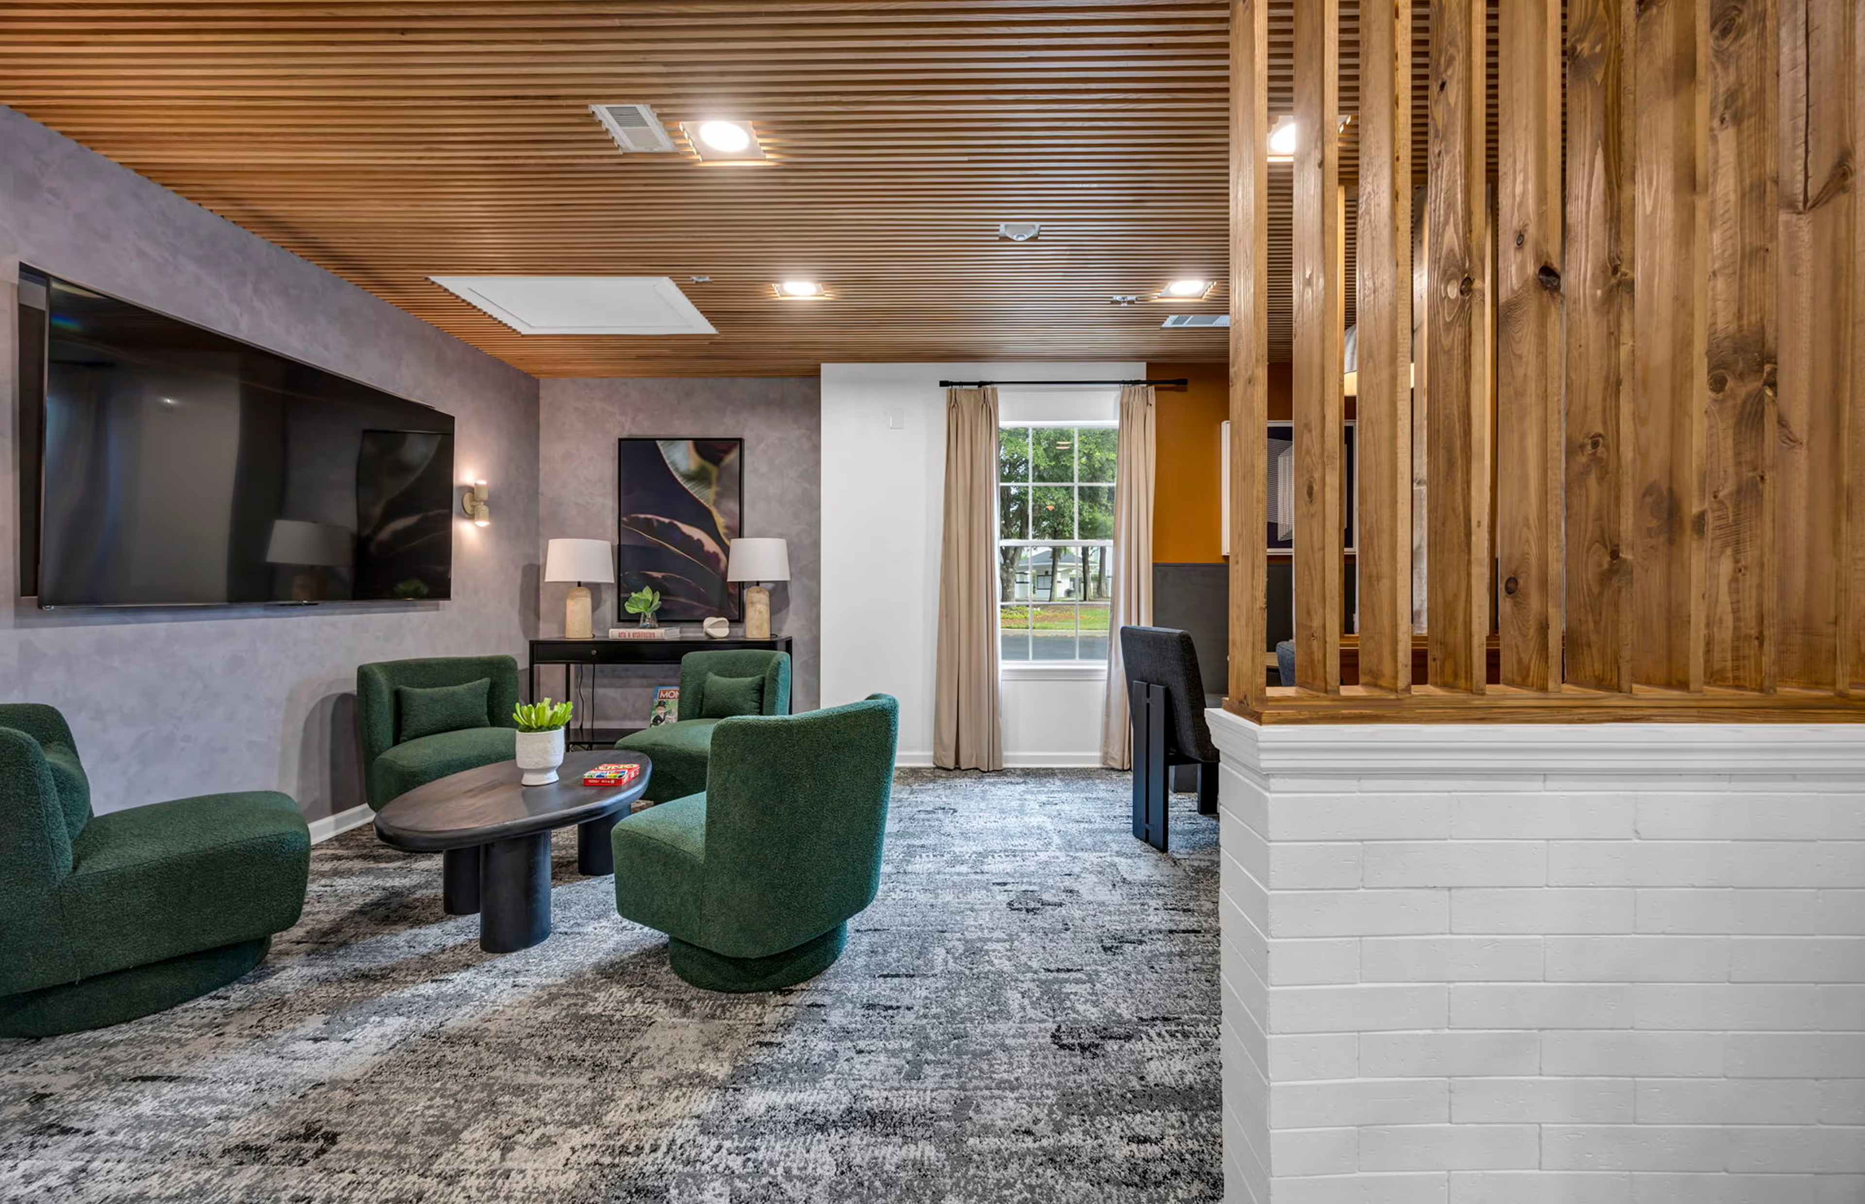
Modern lounge area with four green armchairs around an oval coffee table, a large flat screen TV on a purple textured wall, and a window with beige curtains.